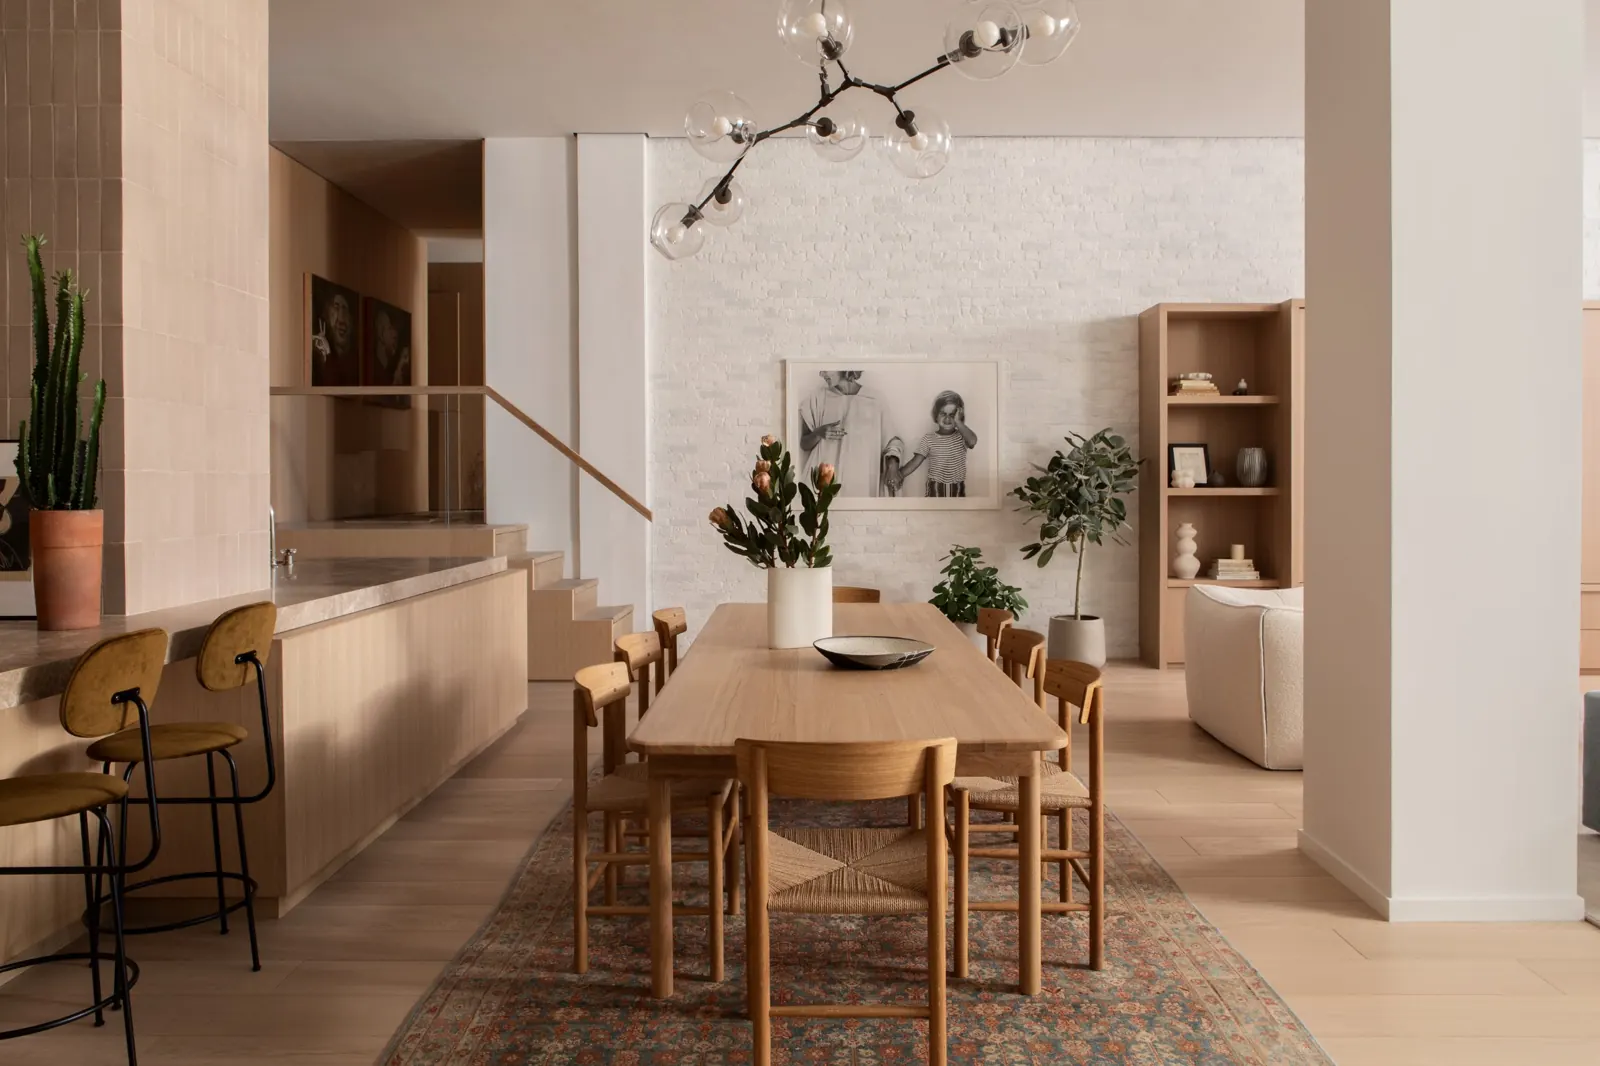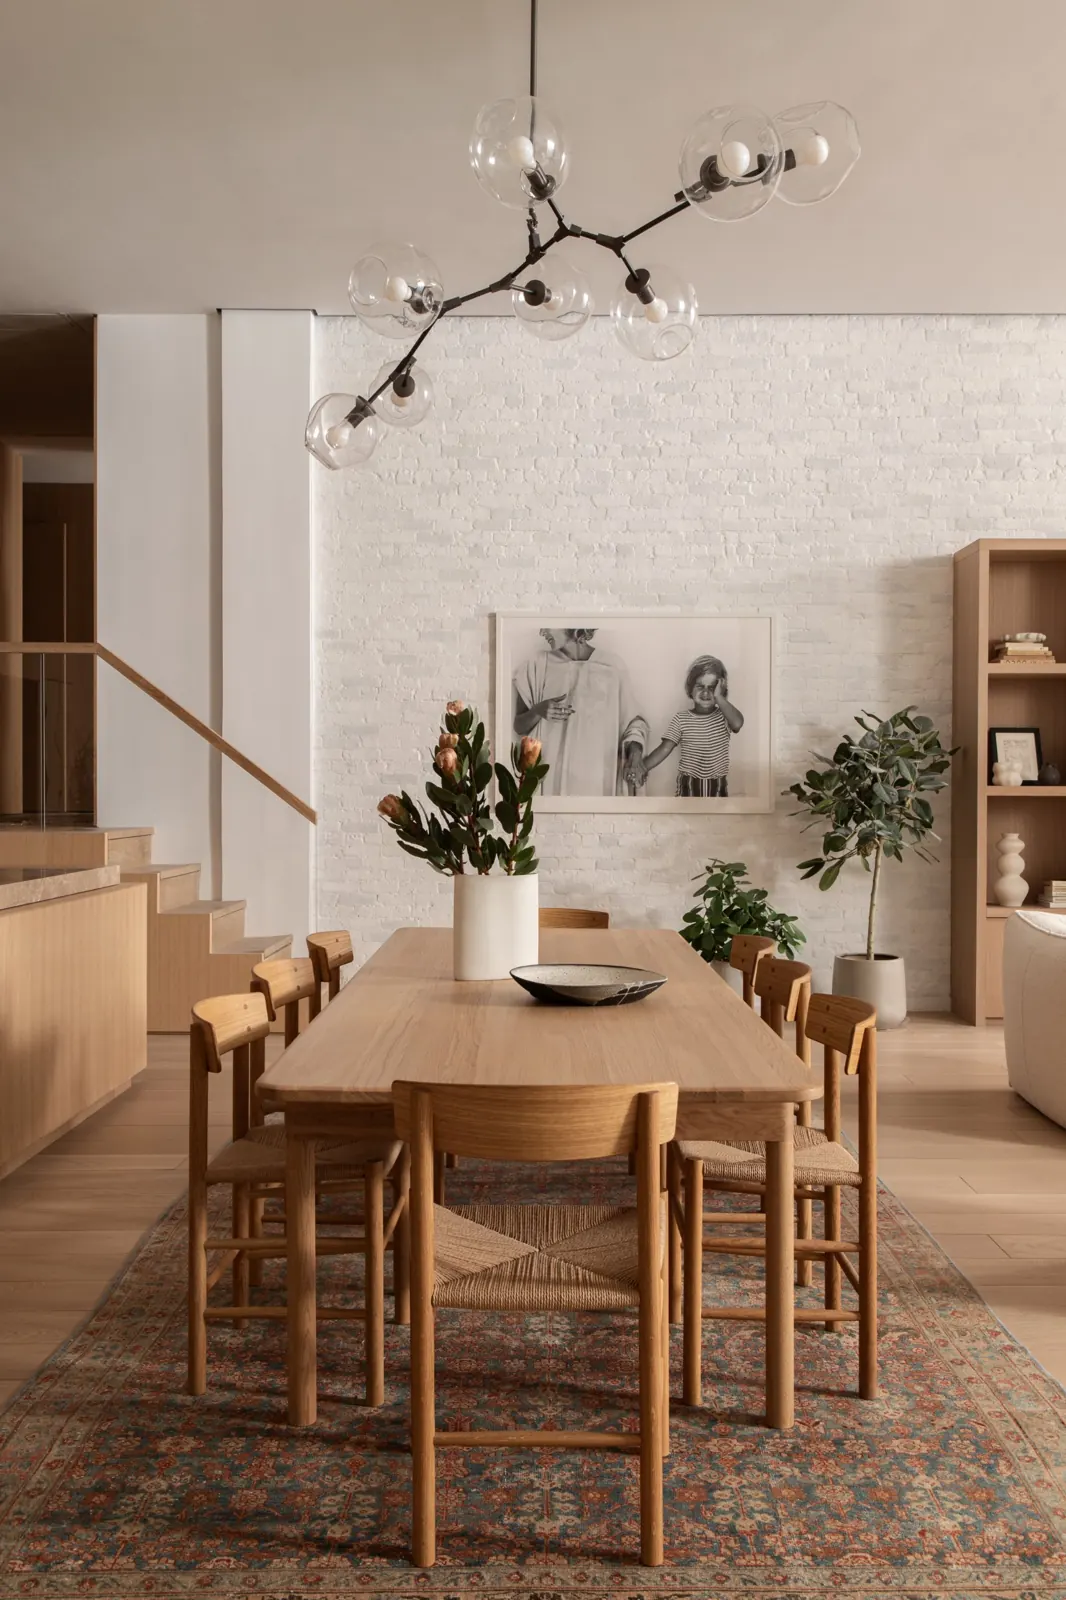
60 Pineapple
Two apartments in an 1899 landmark co-op in Brooklyn Heights, combined into a 3,000 sq ft family home with Stewart-Schäfer.



60 Pineapple
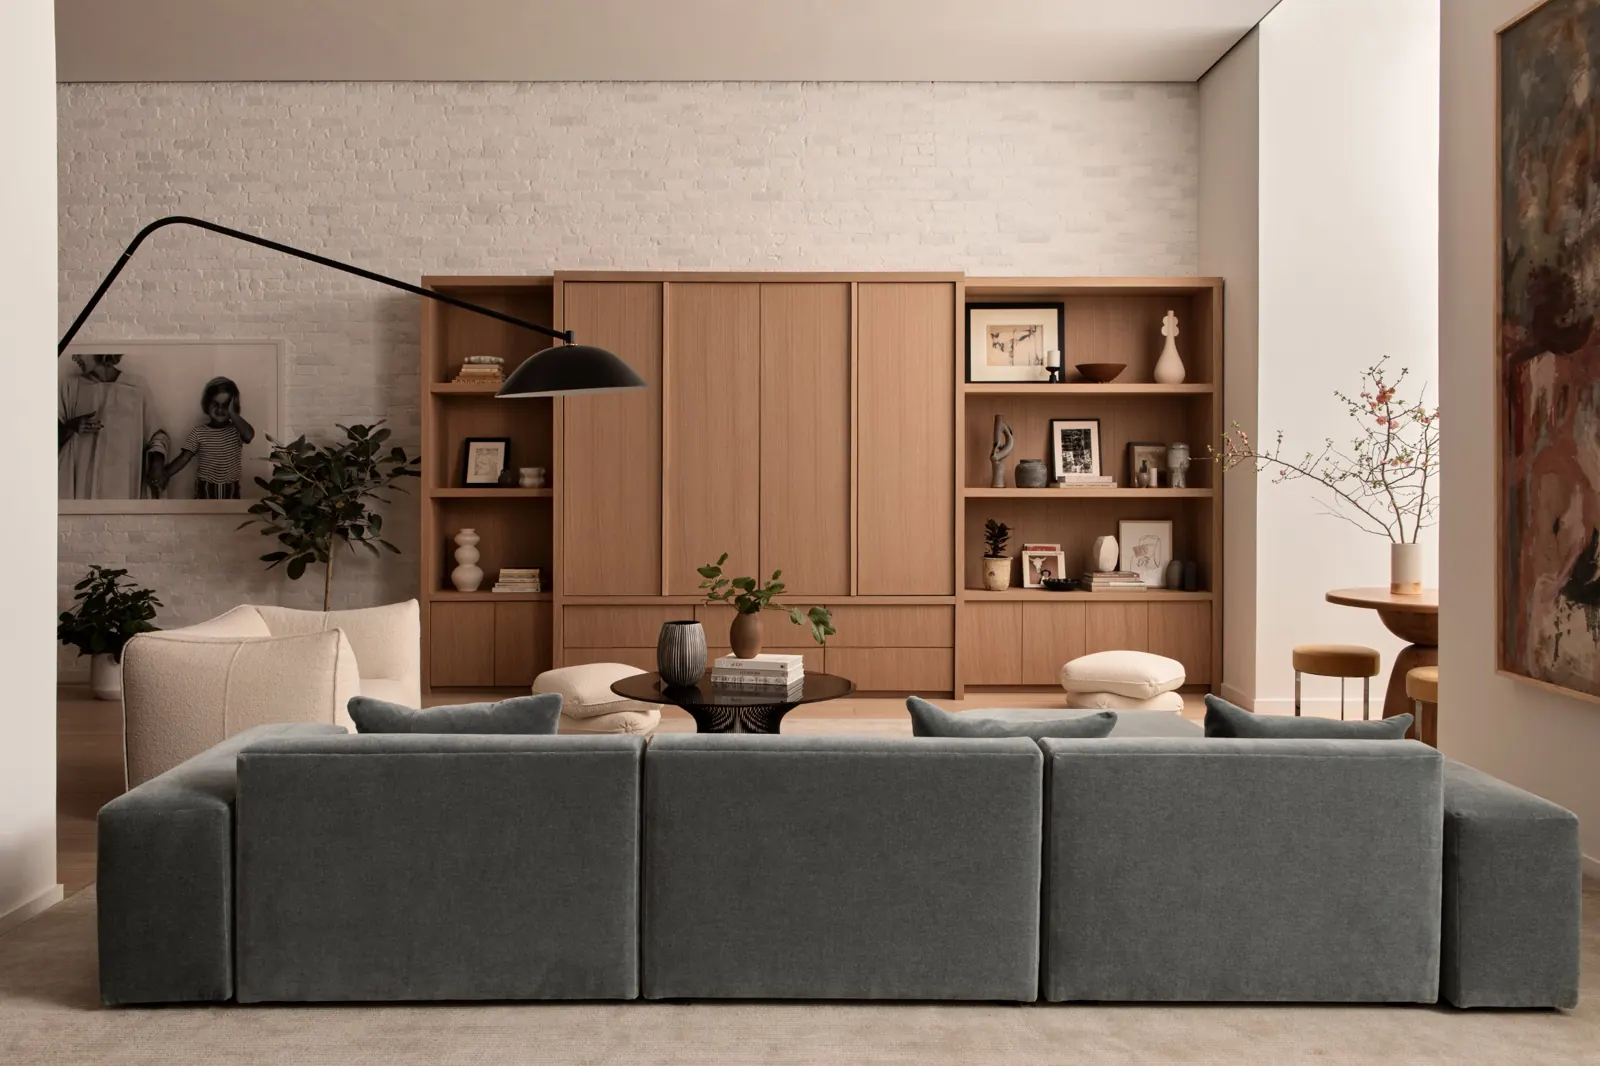
Working with Stewart-Schäfer, we combined two apartments in an 1899 landmark co-op in Brooklyn Heights into a 3,000 sq ft, four-bedroom home. The newly acquired unit was gutted and rebuilt as a primary suite; the original apartment was refurbished around a new kitchen.
Structure
Unforeseen structural conditions required emergency shoring and reinforcement before work could continue.
Ceilings and light
The ceiling was lowered from 19 to 17 feet to conceal aging infrastructure and carry a single lighting plan, while keeping the sense of volume.
Millwork
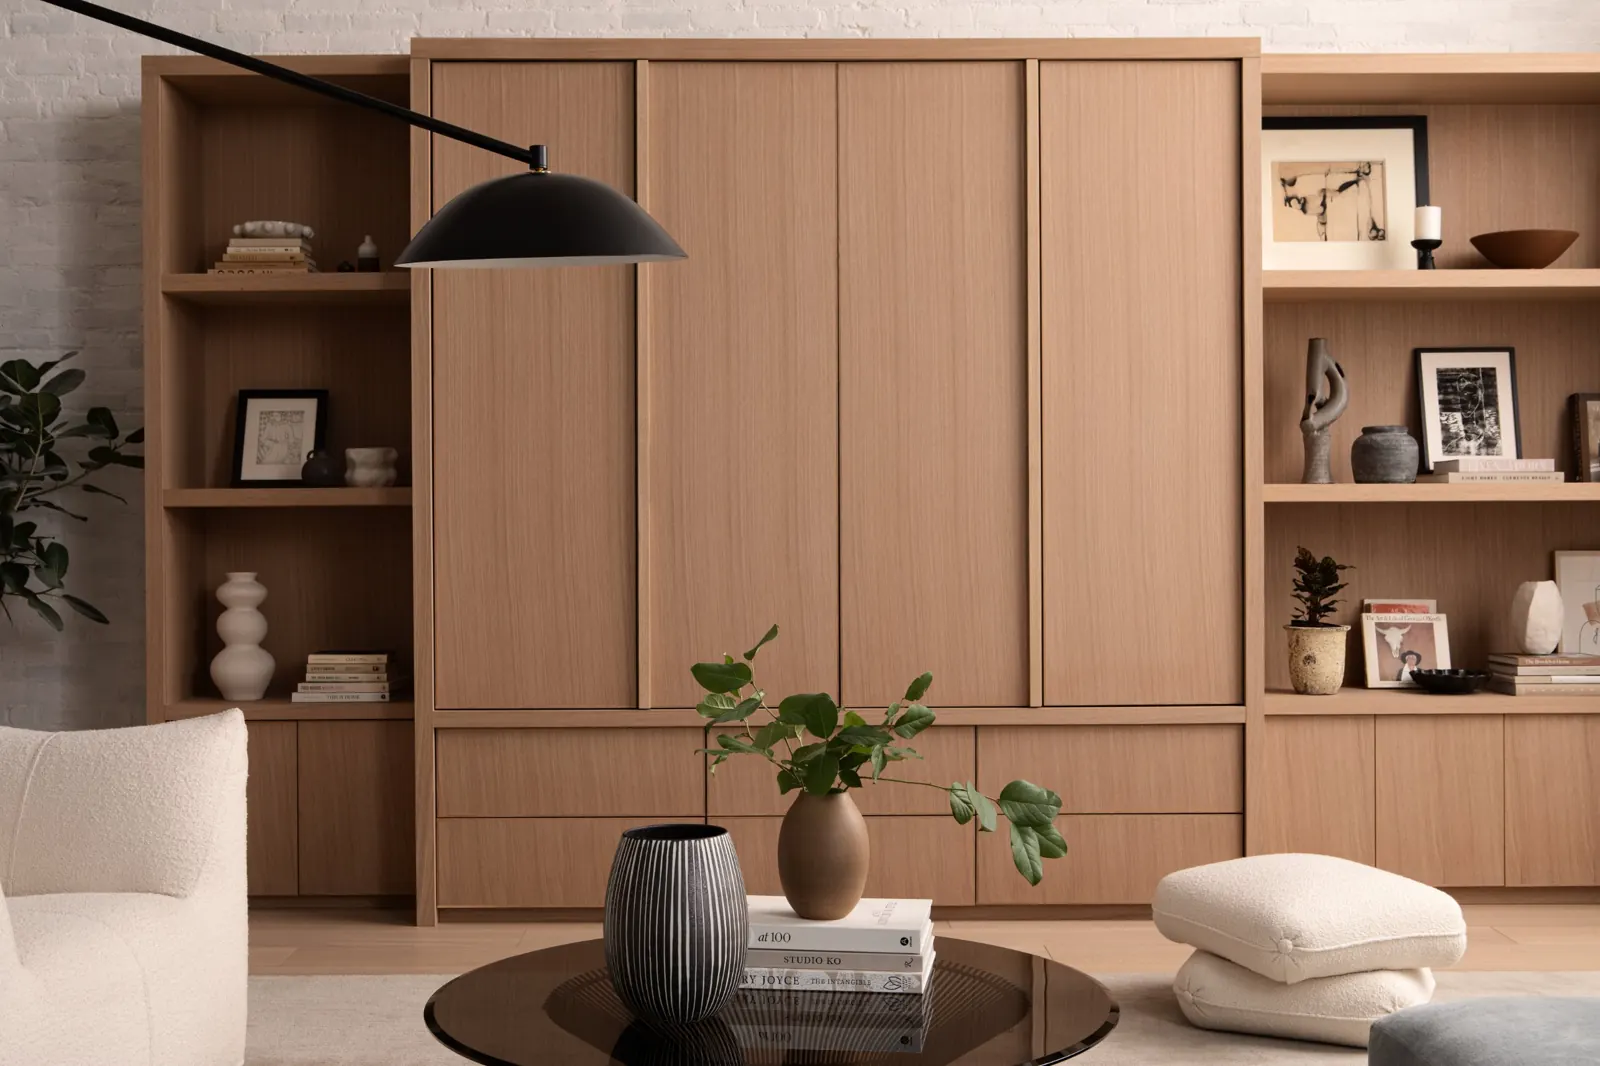
Rift-cut white oak runs through the kitchen, pantry, living room display wall and the closets of the primary suite, all made in our Brooklyn shop to Stewart-Schäfer's design and installed by our team.